
Description
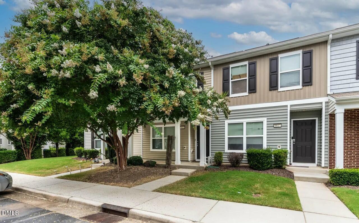
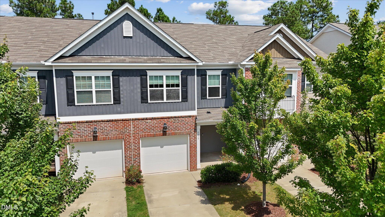
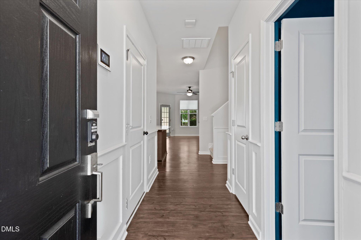
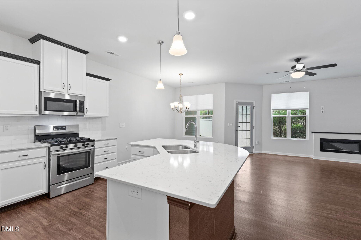
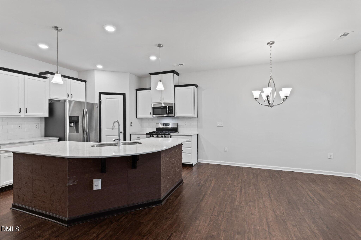
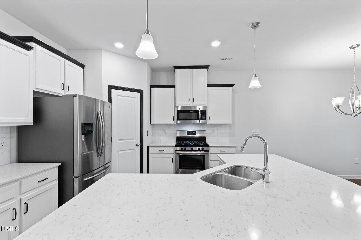
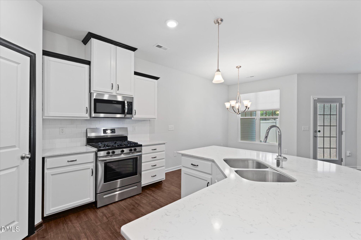
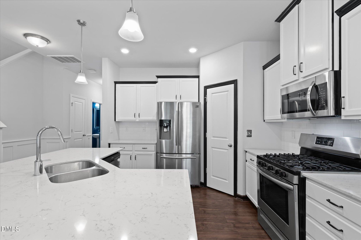
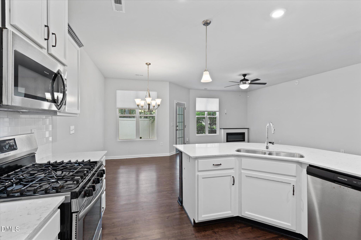
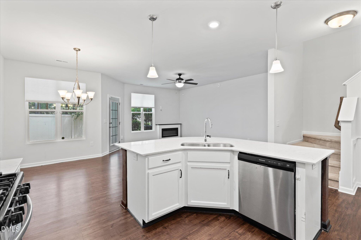
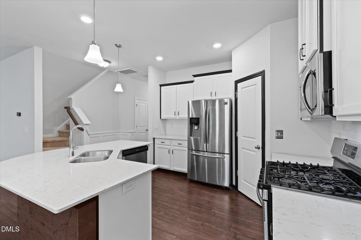
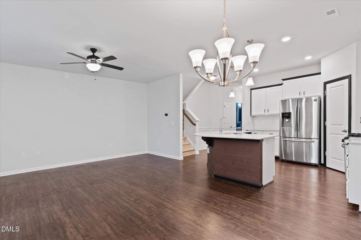
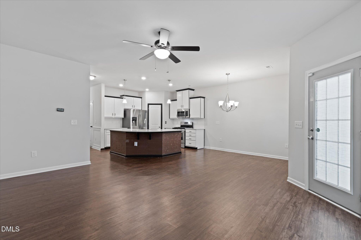
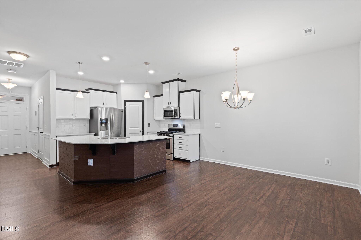
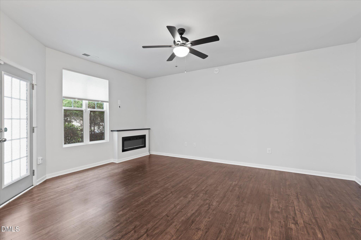
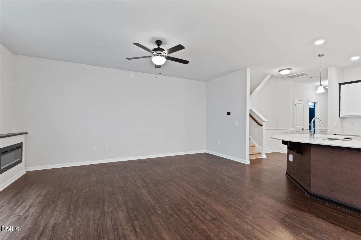
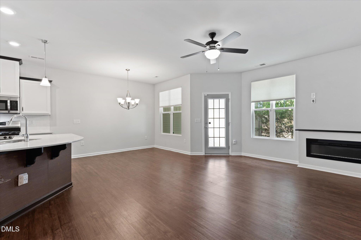
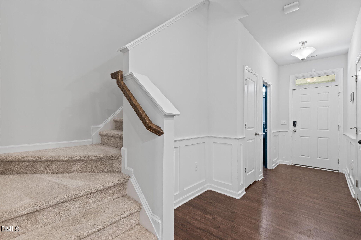
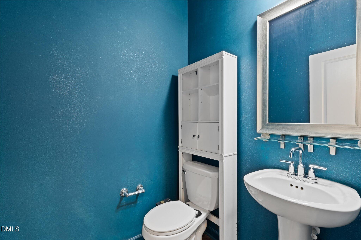
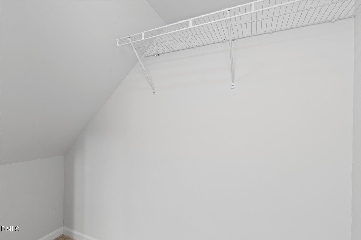
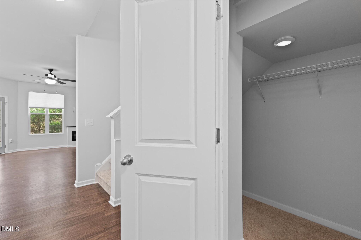
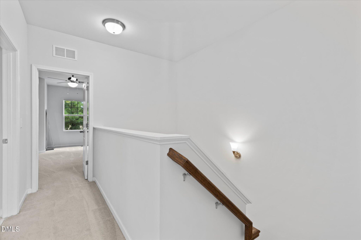
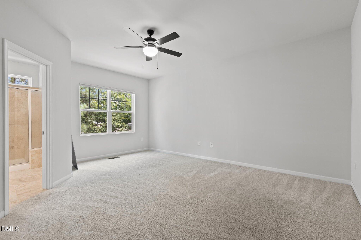
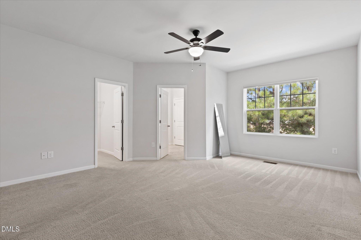
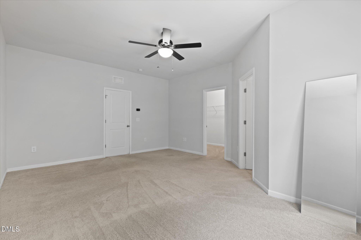
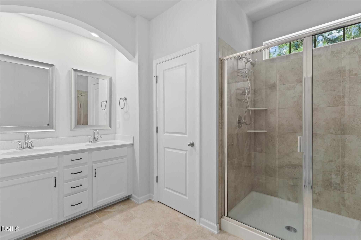
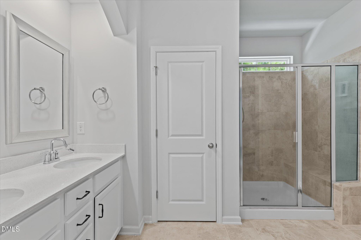
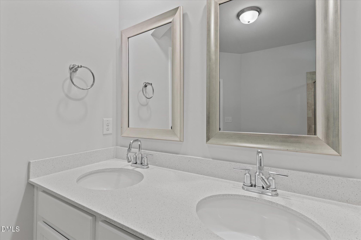
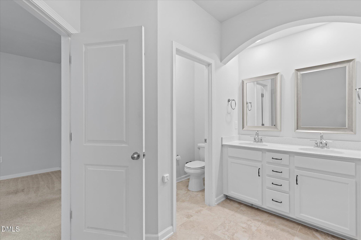
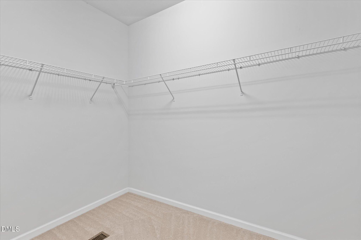
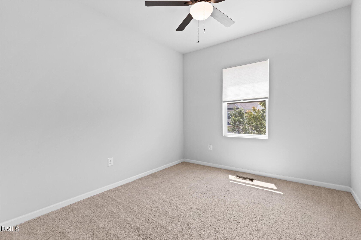
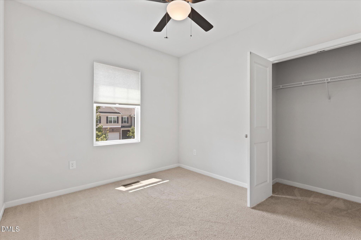
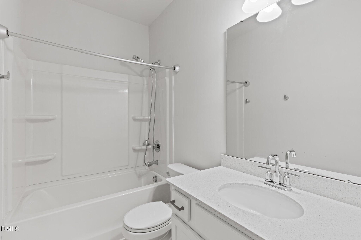
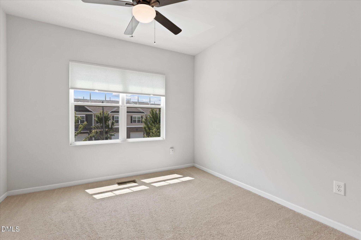
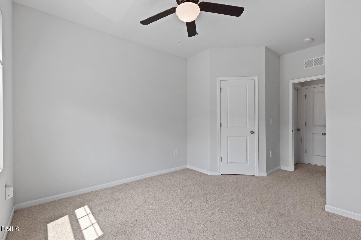
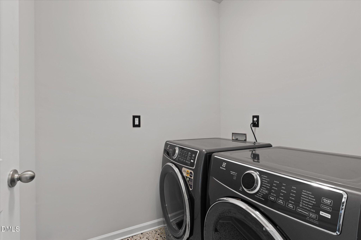
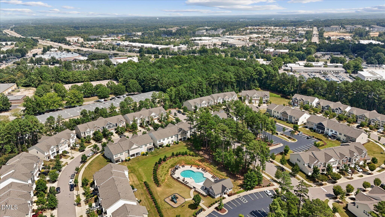
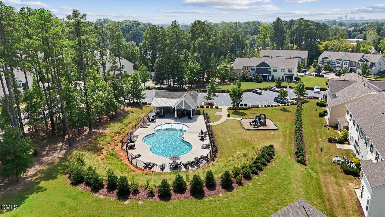
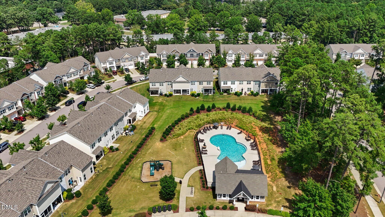
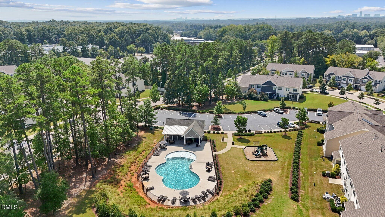
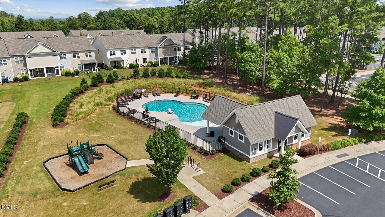
WELCOME TO CITY WALK! This is a spacious townhome where you can cook while entertaining, walk to bowling, enjoy sunsets from the front patio, and have a huge private primary retreat upstairs. Request your tour soon, as this one will be quickly sought out. Beautifully refreshed with new paint and professional cleaning. This 3-bedroom, 2½-bath townhome offers an inviting combination of space, comfort, convenience, and low-maintenance living in a location that puts shopping, dining, recreation, and everyday errands remarkably close to home. Carpets have been professionally cared for as well, using pre-treatments and a water-based cleanser, so the home is more than ready for its next owners. The main level's open-concept design creates an especially versatile living space, with plenty of flexibility for creative furniture arrangements and entertaining. The kitchen opens directly into the living and dining areas, making it easy to cook and still be part of the conversation. A strategically placed half-bath at the front of the house allows for privacy when entertaining downstairs, and another door opens to a big closet ready for guest coats, storage, or even a micro-office if you're handy. A gas range, exterior-venting microwave and durable stainless-steel appliances and sink make the kitchen as functional as it is welcoming. The living room features large windows for natural light, and a fireplace, along with convenient access to the back patio. Upstairs, this home really sets itself apart with an exceptionally large primary suite. The generously sized bedroom is paired with a similarly oversized primary closet and spacious en-suite bathroom featuring a separate water closet. Two additional generously sized bedrooms each offer large closets, providing plenty of room for family, guests, a home office, hobbies, and more. A dedicated laundry room is conveniently located upstairs, set thoughtfully close to the primary suite. Enjoy both a front patio and a back patio, each sheltered on multiple sides, creating comfortable spaces to relax outdoors while enjoying protection from the elements. The front porch is a particularly wonderful place to watch a summer storm roll through while staying safely dry, and the front of the home offers beautiful sunset views. The home also comes with a number of practical updates and conveniences already in place. The matching washer and dryer were purchased in 2024. Thermostats were replaced in 2023 and provide smart, app-controlled temperature settings and scheduling. An existing security system includes a Google Nest video doorbell, offering convenient, optional security and monitoring without starting from scratch. Being an interior townhome, the home benefits from the insulation provided by neighboring homes on both sides, helping keep temperatures comfortable and making winter heating and summer cooling more economical. City Walk offers an easy, low-maintenance lifestyle, with HOA-maintained landscaping, city trash service, and single-stream recycling. The neighborhood's sidewalk loop provides an easy, traffic-free route for walking, exercising, or taking the dog out, with multiple HOA-managed pet waste stations stocked with additional bags. The community pool, playground, and mailboxes are also conveniently accessible from the home. Shopping, dining, entertainment, and everyday conveniences are genuinely just around the corner. Poyner Place, Triangle Town Center, Target, Walmart, Aldi, Total Wine, FedEx and UPS Store locations, Five Guys, McAlister's, and numerous other restaurants and retailers are all within an easy drive, with several of the closest establishments even accessible on foot in roughly 15 minutes. For entertainment, Buffaloe Lanes North Family Bowling Center is only about a five-minute walk next door-perfect for date night, family outings, or joining a recreational bowling league without even needing to get in the car.
Details
| MLS # | 10189650 |
|---|---|
| Listing Type | For Sale |
| Style | Town House |
| HOA Dues | $198 |
| Sub-Type | Resale |
| Status | Active |
| Year | 2018 |
| Days On Site | 48 |
| Listing Provided By | Real Broker, LLC | Alberto Barragan |
Features
| Bed(s) | 3 |
|---|---|
| Bath(s) | 3 Total |
| SQ Feet | 1,716 |
| Garage | 1 |
| Story(s) | 2 |
| Zoning | CX-3 |
| Acreage | 0.05 |
Interior
| Heating Yes / No | Yes |
|---|---|
| Cooling Yes / No | Yes |
| Cooling | Central Air |
| Fireplace Features | Living Room |
| Fireplaces Total | 1 |
| Fireplace Yes / No | Yes |
| Laundry Features | Laundry Room |
| Rooms Total | 3 |
Exterior
| Roof | Shingle |
|---|---|
| Foundation Details | Slab |
| Community Features | Pool |
| Construction Materials | Brick, Vinyl Siding |
| Security Features | Security System |
Parking
| Attached Garage Yes / No | Yes |
|---|---|
| Garage Yes / No | Yes |
Location
| Association Amenities | Pool |
|---|---|
| Community Features | Pool |
Utilities
| Sewer | Public Sewer |
|---|
Taxes
| Tax Assessed Value | 3523 |
|---|---|
| Tax Legal Description | Lo35 City Walk Ph1 Bm2017-02424 |
| Tax Year | 2025 |
| Tax Map Number | 35 |
Area Information
| State | NC |
|---|---|
| County | Wake |
| City | Raleigh |
| Zip Code | 27616 |
| Area | Wake |
| Community Name | City Walk |
| School District | Wake - Millbrook High |
| Elementary School | Wake - Abbotts Creek Elementary |
| High School | Wake - Millbrook High |
| Listing VS Median (in City Walk) | |
Price: $339,900 low | high Med: $1,895 sqft: 1,716 low | high Med: 1,617 $ / sqft: $198 low | high Med: $1 On site: 48 low | high Med: 87 | |
Market Activity 27616
Request a showing
Request a showing

Listings marked with a Doorify MLS icon are provided courtesy of the Doorify MLS, of North Carolina, Internet Data Exchange Database. Brokers make an effort to deliver accurate information, but buyers should independently verify any information on which they will rely in a transaction. The listing broker shall not be responsible for any typographical errors, misinformation, or misprints, and they shall be held totally harmless from any damages arising from reliance upon this data. This data is provided exclusively for consumers’ personal, non-commercial use. Copyright 2024 Doorify MLS of North Carolina. All rights reserved.
Contact
Learn More About This Property

| State | NC |
|---|---|
| County | Wake |
| City | Raleigh |
| Zip Code | 27616 |
| Area | Wake |
| Community Name | City Walk |
| School District | Wake - Millbrook High |
| Elementary School | Wake - Abbotts Creek Elementary |
| High School | Wake - Millbrook High |
| Listing VS Median (in City Walk) | |
Price: $339,900 low | high Med: $1,895 sqft: 1,716 low | high Med: 1,617 $ / sqft: $198 low | high Med: $1 On site: 48 low | high Med: 87 | |