
Description
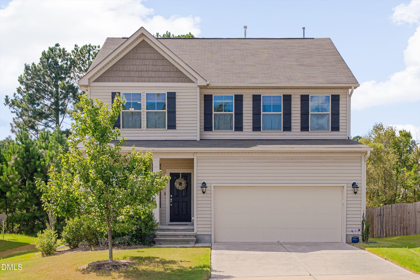
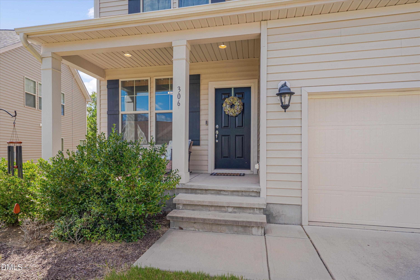
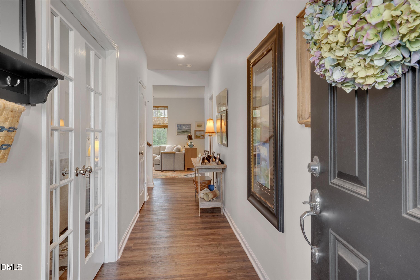
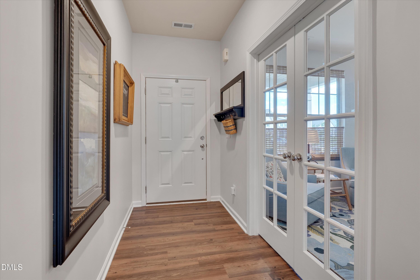
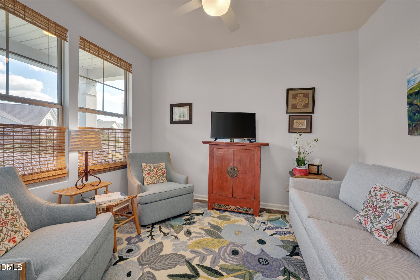
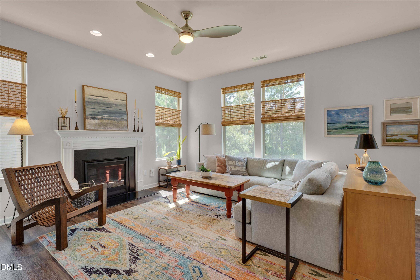
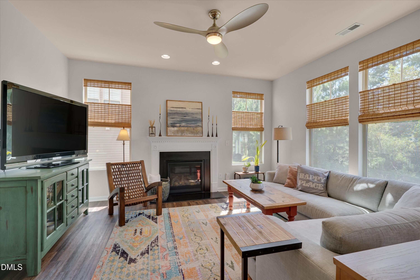
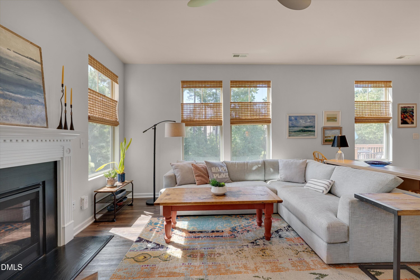
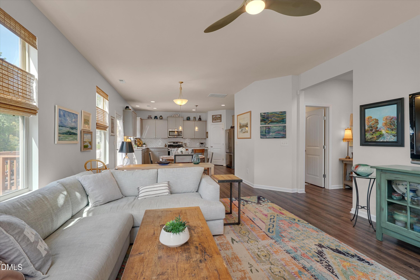
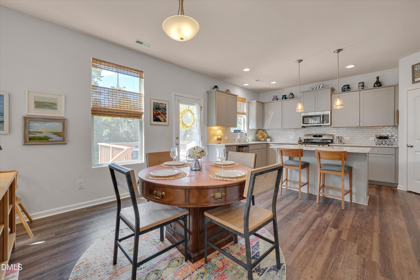
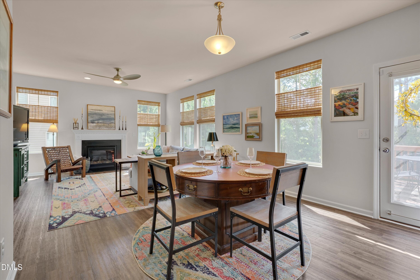
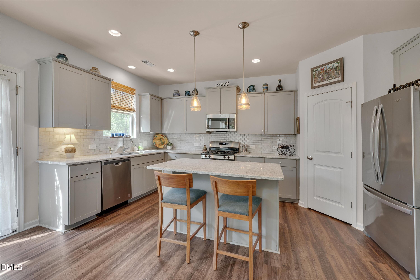
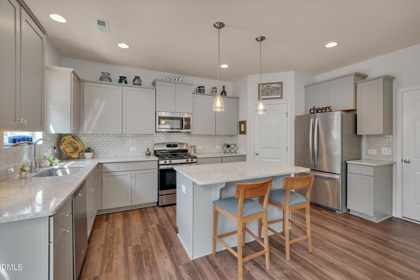
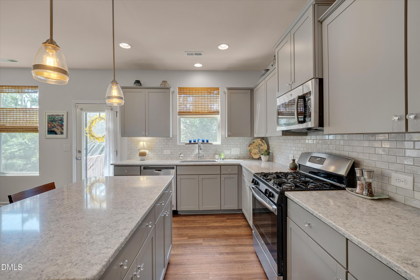
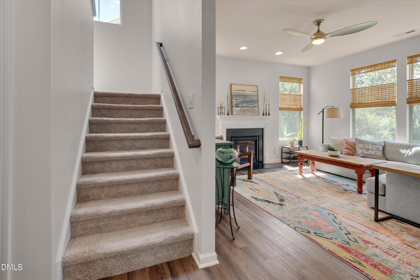
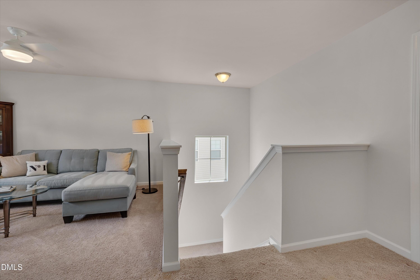
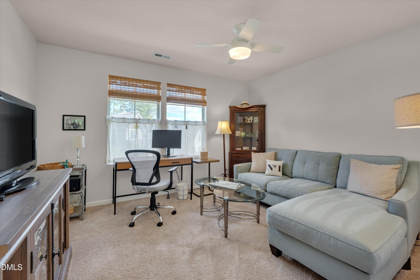
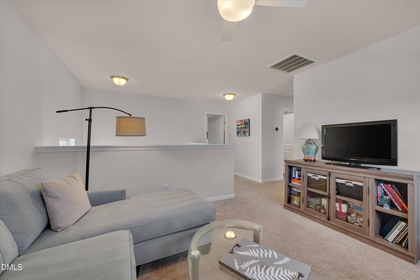
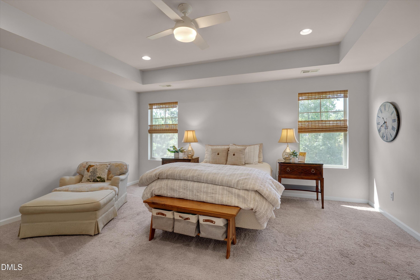
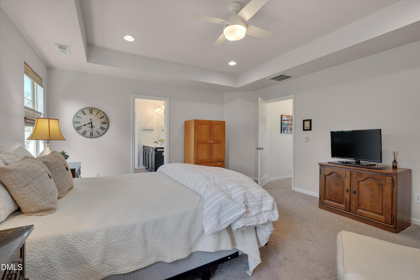
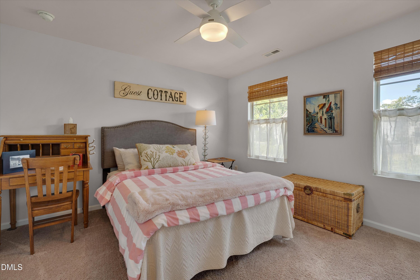
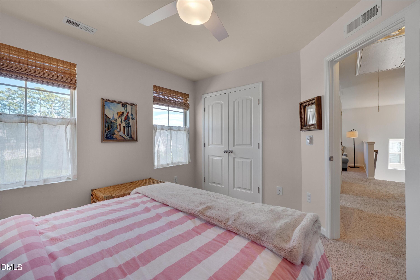
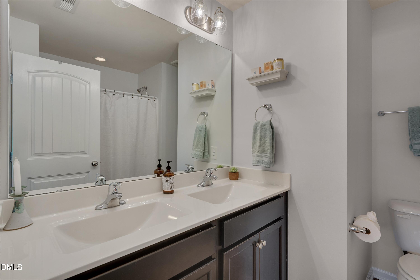
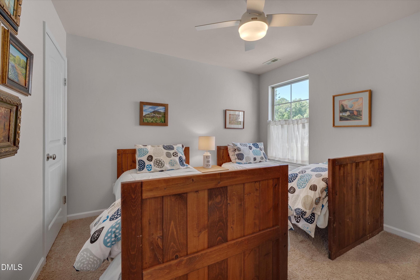
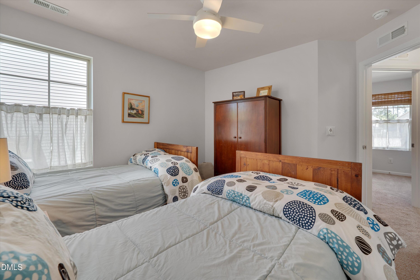
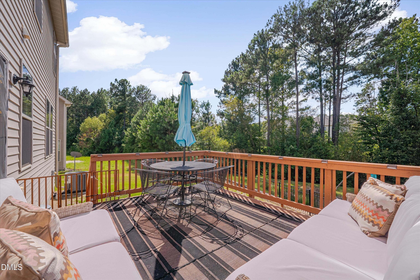
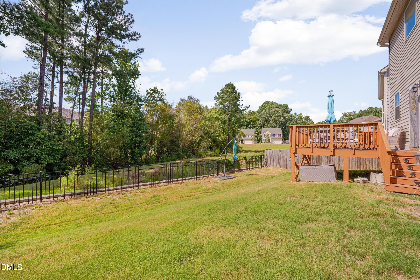
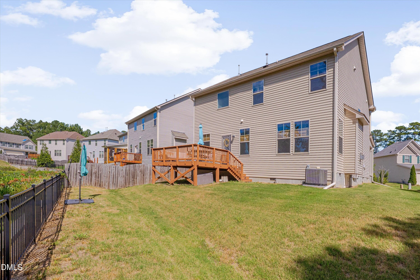
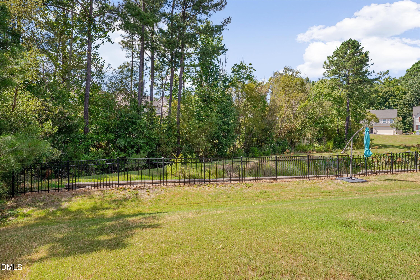
Welcome home to this beautifully maintained 3-bedroom home offering an open floor plan, flexible living spaces, and thoughtful updates throughout. The main level features luxury vinyl flooring, a spacious living room with a gas fireplace, and a dedicated office with French doors, perfect for working from home. At the heart of the home, the upgraded kitchen offers granite countertops, stainless steel appliances, abundant cabinetry, a large island with seating, and a walk-in pantry. Upstairs, a generous loft provides even more room to spread out and can easily serve as a second living area, media room, playroom, or additional workspace. Major updates include a new HVAC system and furnace installed in 2024, along with professional interior painting, making this home truly move-in ready. Out back, a large deck overlooks a peaceful and private setting, offering the perfect spot to unwind or entertain. Conveniently located with easy access to RTP and Downtown Durham, you're just minutes from restaurants, shopping, groceries, trails, and more. With plenty of space, valuable updates, and a location that keeps everything within reach, this home is ready for its next chapter.
Details
| MLS # | 10191604 |
|---|---|
| Listing Type | For Sale |
| Style | House |
| HOA Dues | $125 |
| Sub-Type | Resale |
| Status | Active |
| Year | 2017 |
| Days On Site | 53 |
| Listing Provided By | Compass -- Raleigh | Jonathan Alexander Daniel |
Features
| Bed(s) | 3 |
|---|---|
| Bath(s) | 3 Total |
| SQ Feet | 2,110 |
| Garage | 2 |
| Story(s) | 2 |
| Zoning | PDR |
| Acreage | 0.13 |
| Property View | Neighborhood, Trees, Woods |
Interior
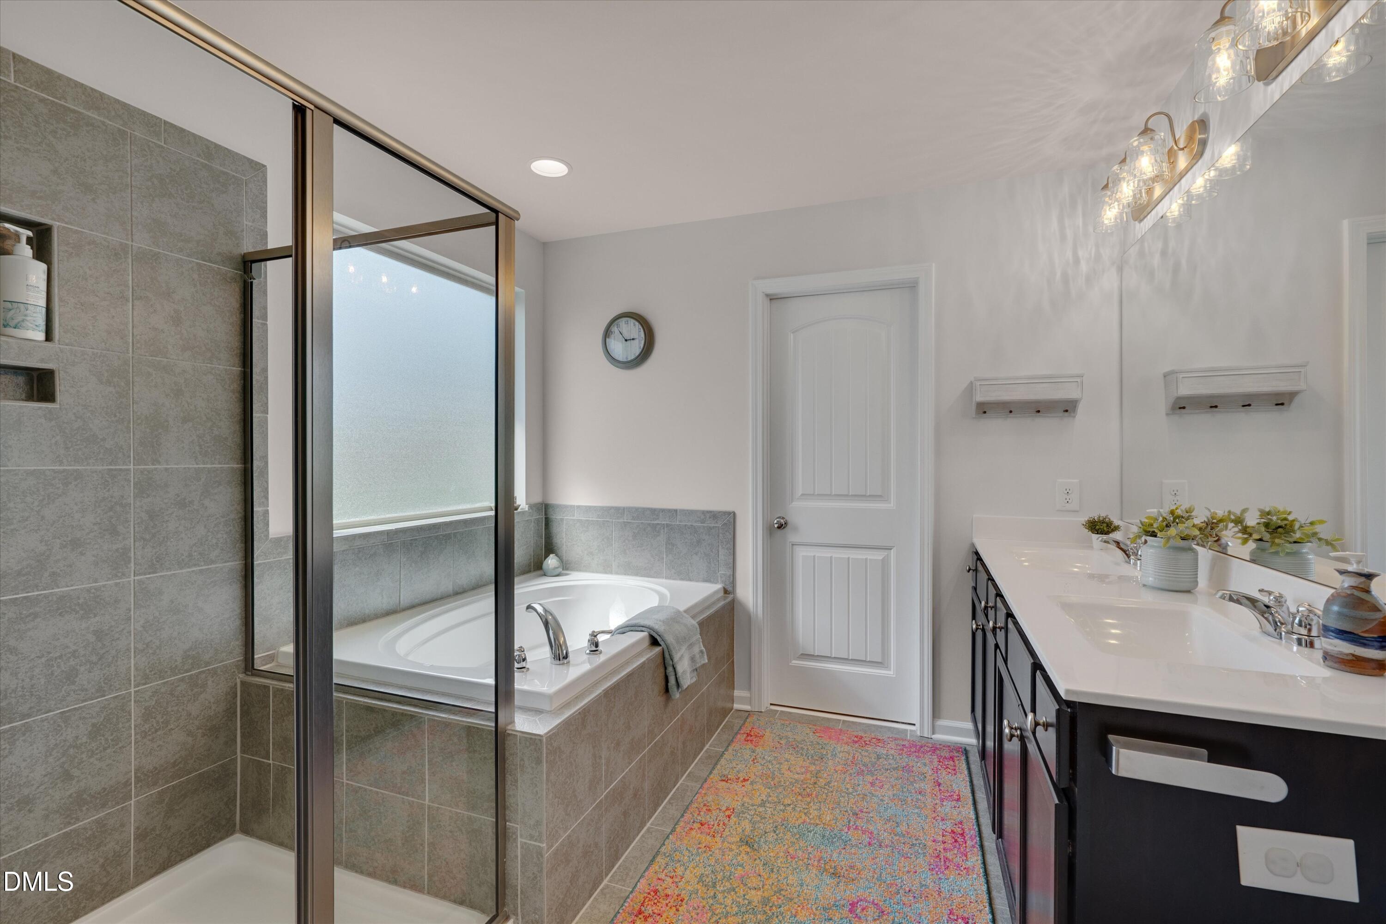
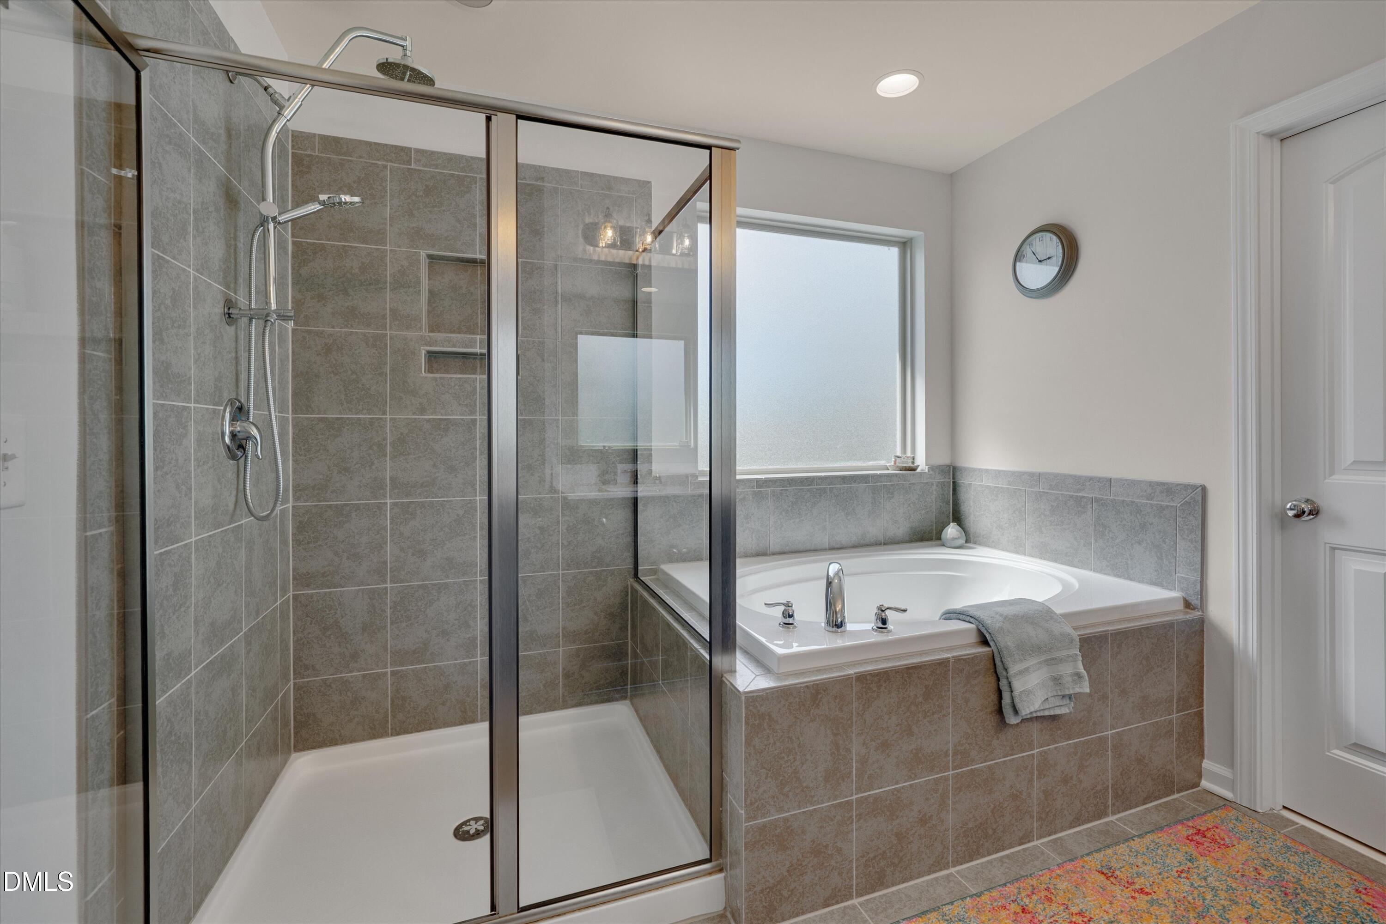
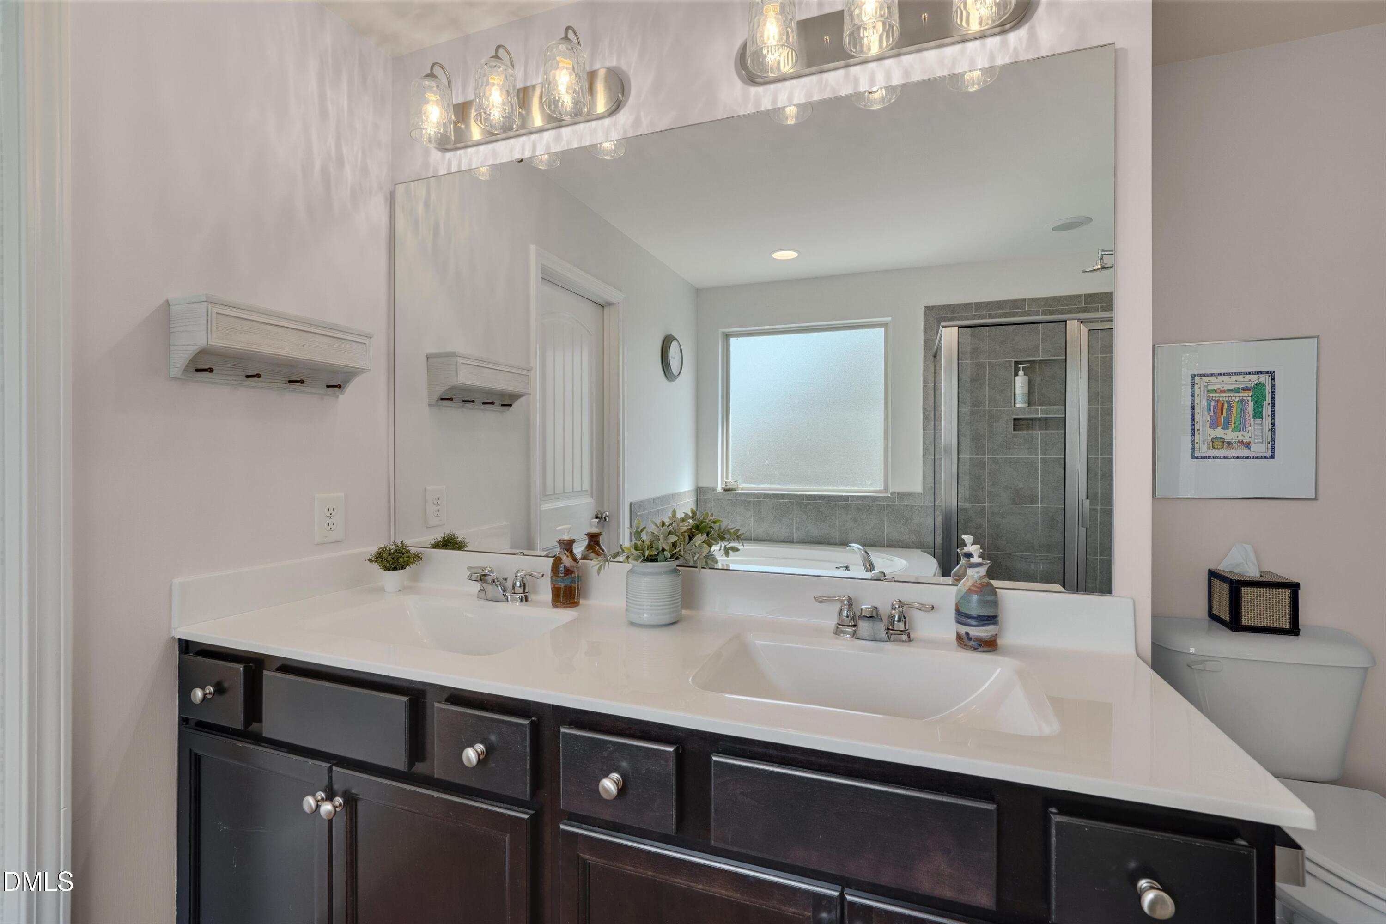
| Interior Features | Breakfast Bar, Ceiling Fan(s), Chandelier, Double Vanity, Kitchen Island, Recessed Lighting, Stone Counters, Tray Ceiling(s) |
|---|---|
| Heating Yes / No | Yes |
| Cooling Yes / No | Yes |
| Cooling | Ceiling Fan(s), Central Air |
| Fireplace Features | Glass Doors, Living Room |
| Fireplaces Total | 1 |
| Fireplace Yes / No | Yes |
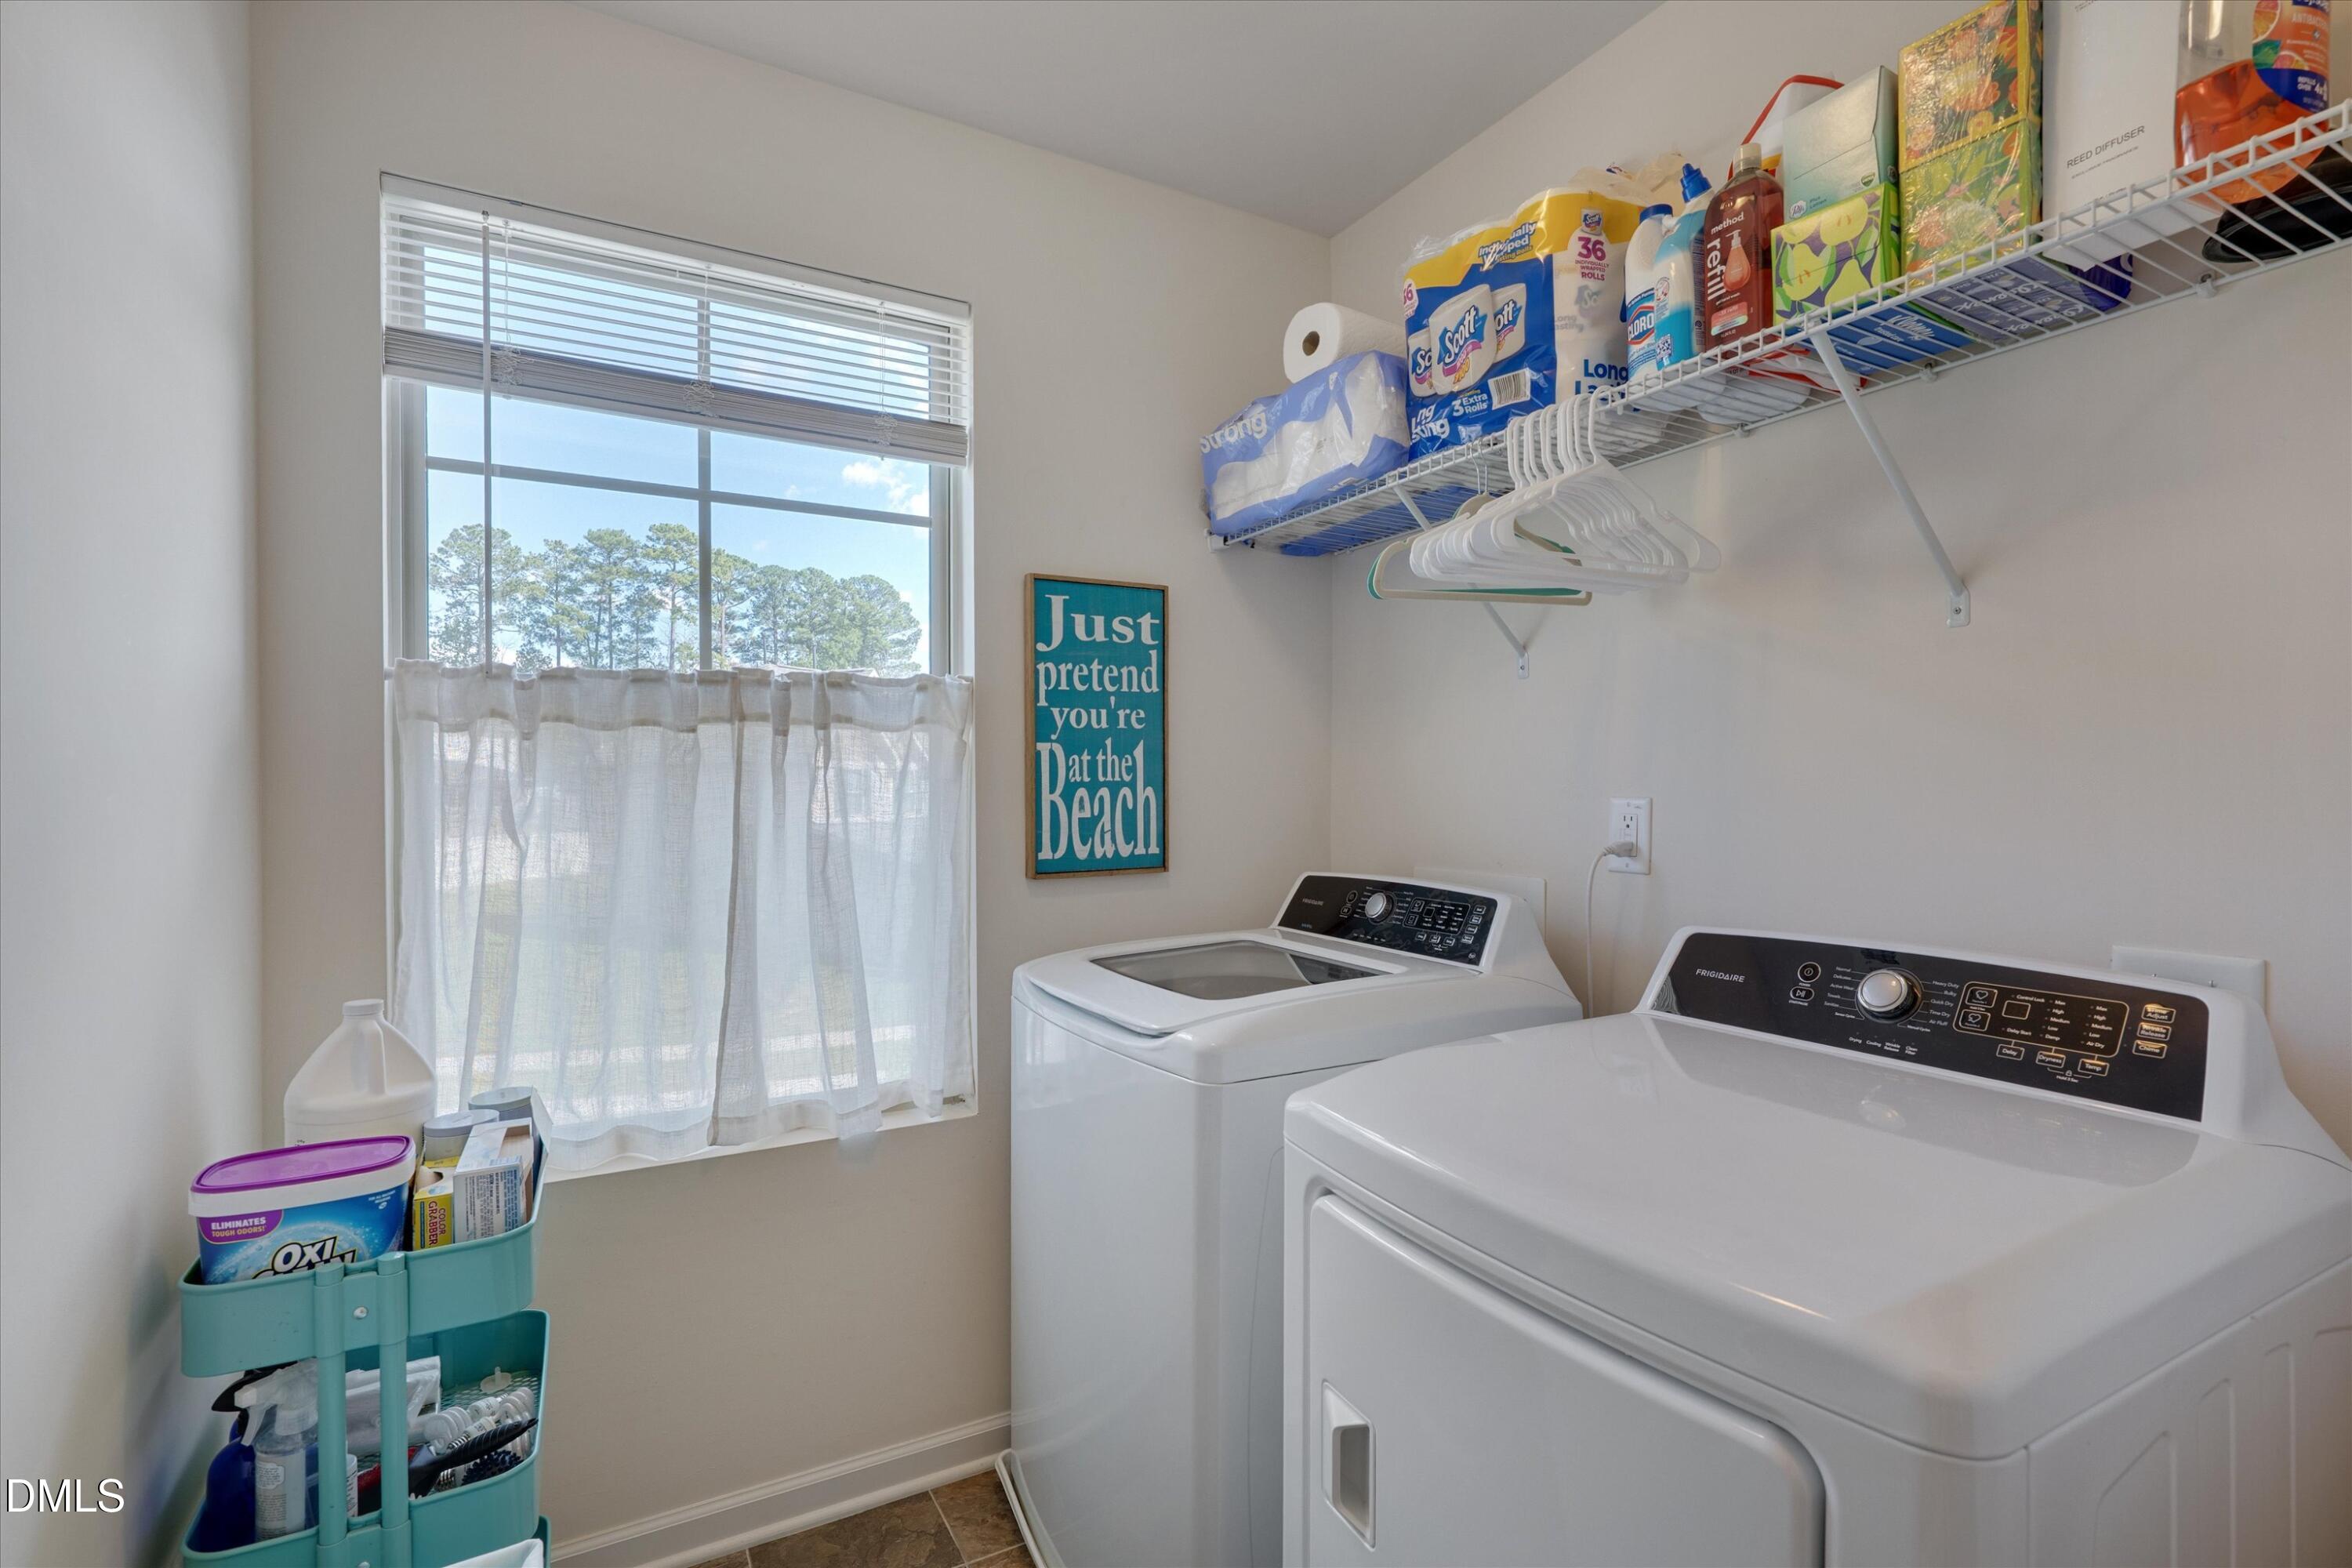
| Laundry Features | Inside, Laundry Room |
| Rooms Total | 8 |
Exterior
| Exterior Features | Private Yard, Rain Gutters |
|---|---|
| Roof | Architectural Shingle, Shingle |
| Foundation Details | Concrete Perimeter, Crawlspace |
| Lot Features | Back Yard, Gentle Sloping, Sloped |
| Community Features | Suburban |
| View | Neighborhood, Trees/Woods |
| Construction Materials | Brick, Shake Siding, Vinyl Siding |
| Security Features | Smoke Detector(s) |
| Door Features | French Doors |
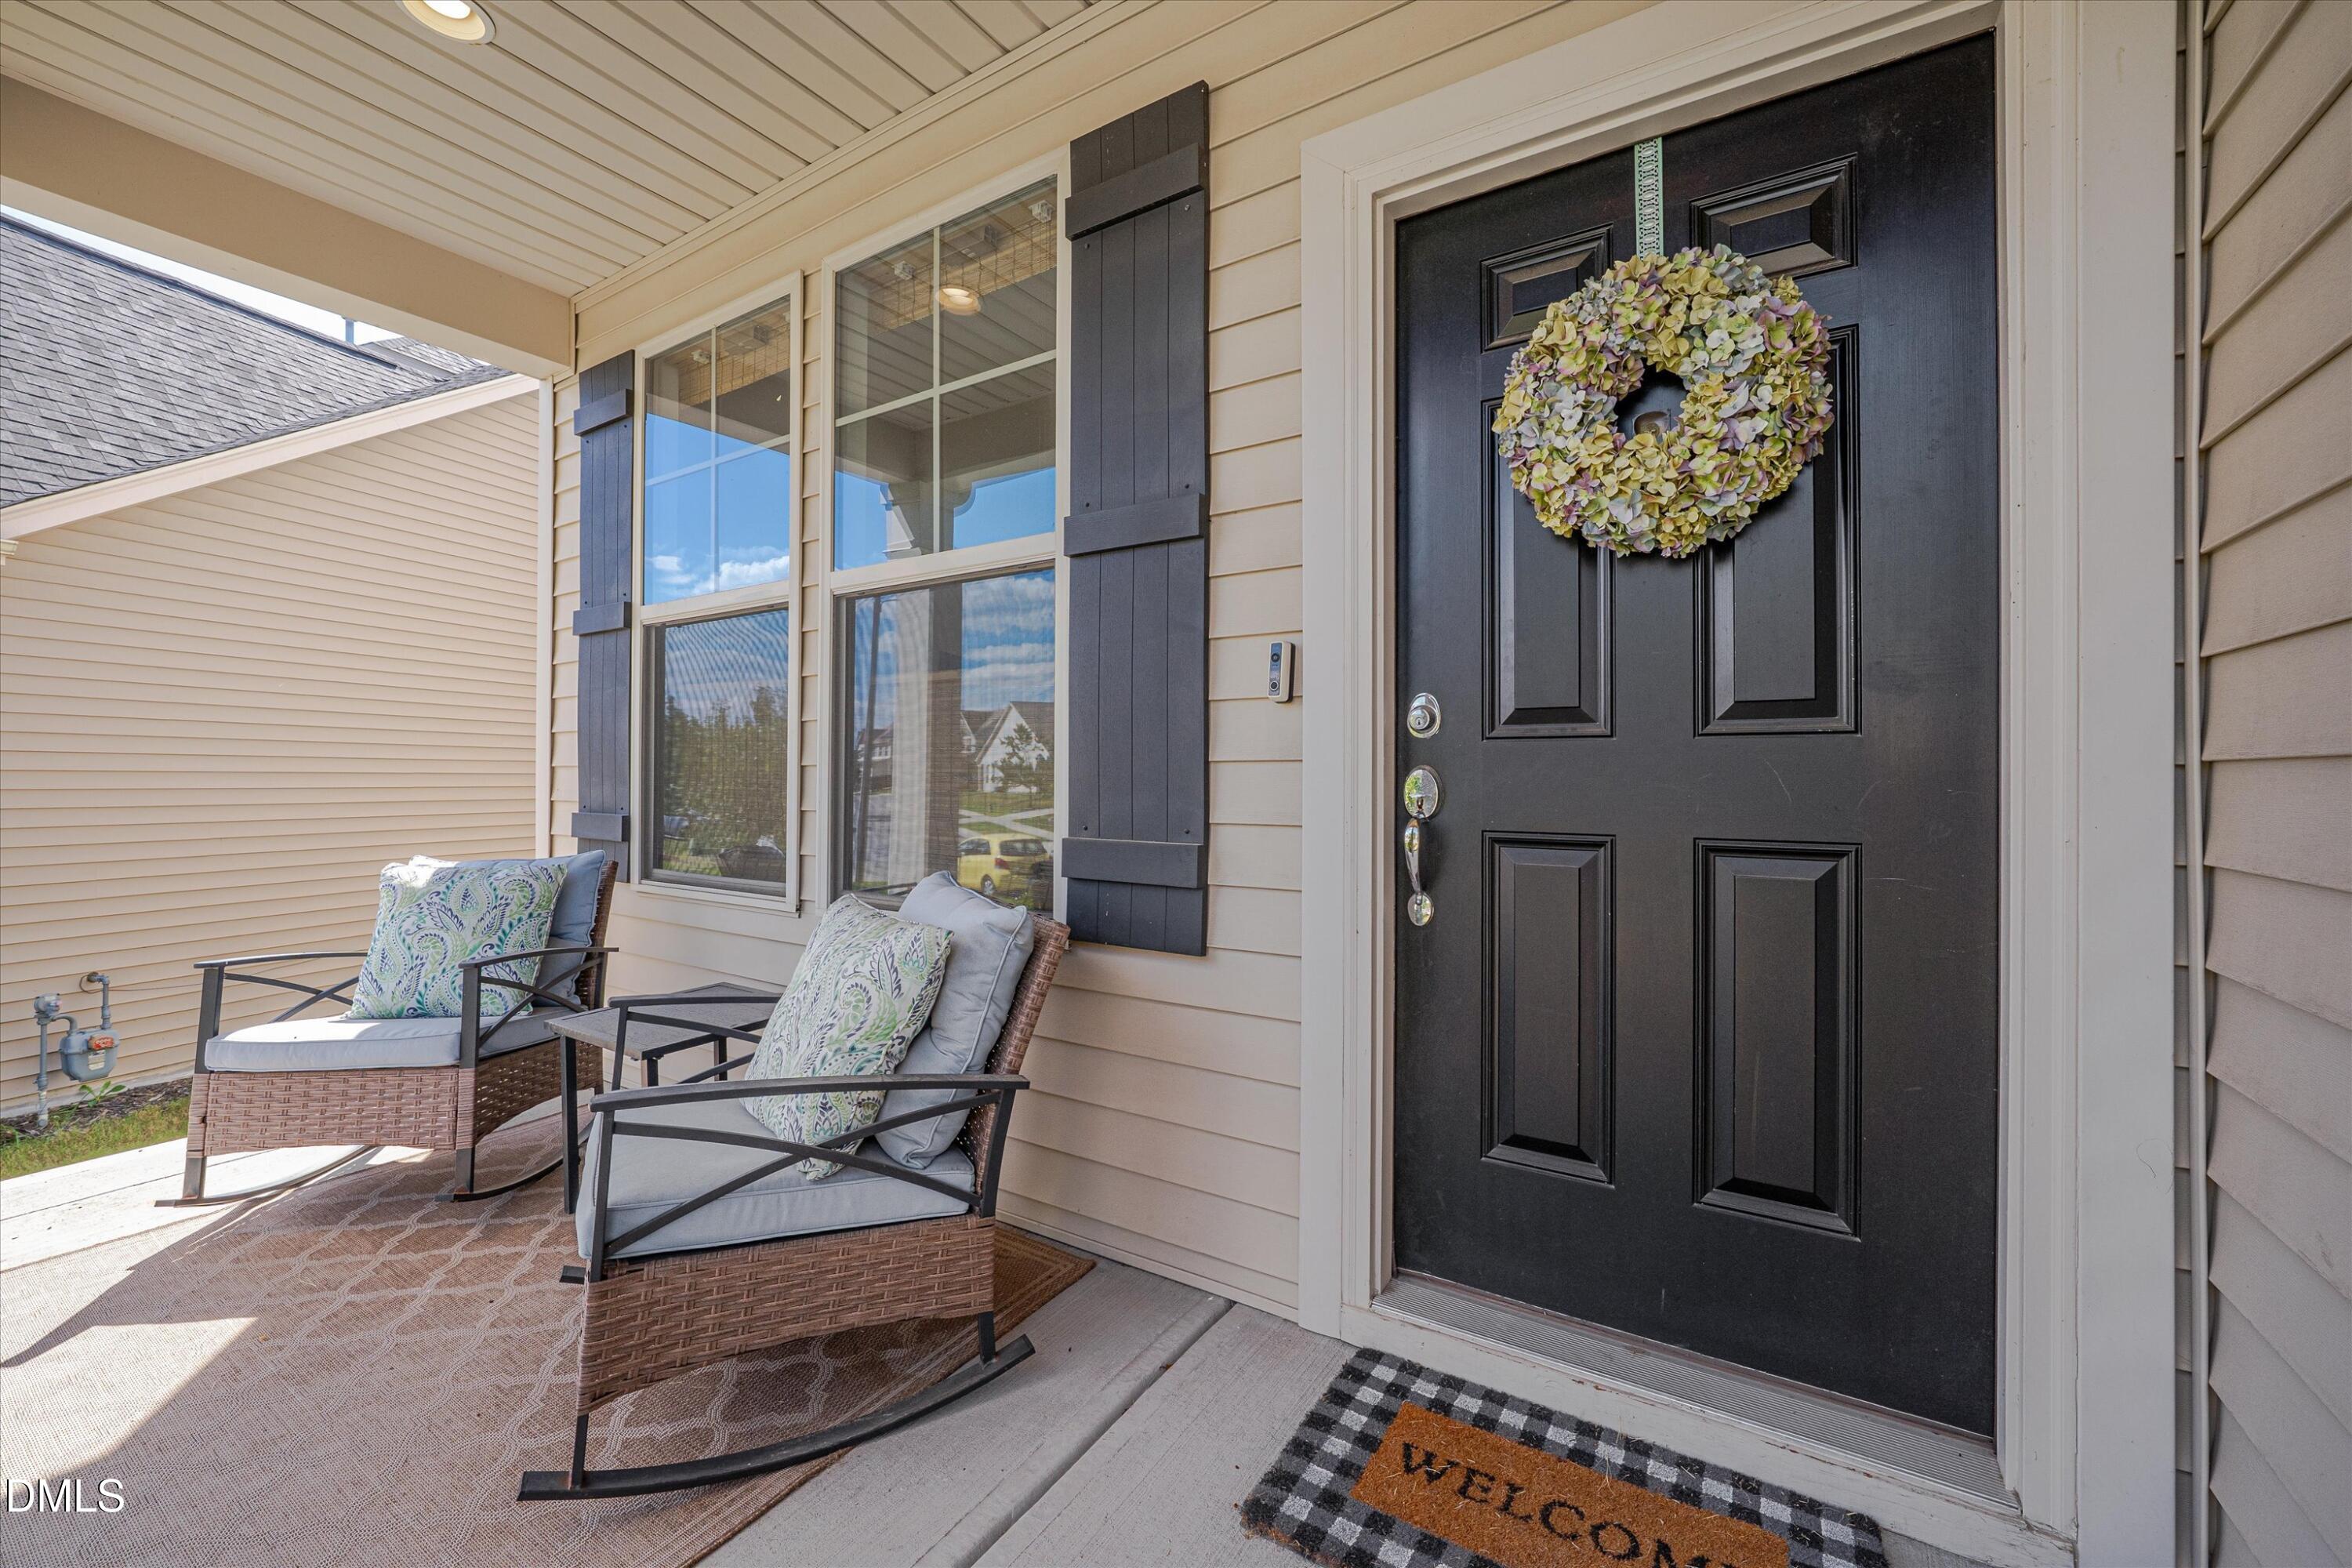
| Patio And Porch Features | Covered, Deck, Front Porch, Porch |
Parking
| Attached Garage Yes / No | Yes |
|---|---|
| Garage Yes / No | Yes |
| Parking Features | Attached, Driveway, Garage |
Location
| Association Amenities | None |
|---|---|
| Community Features | Suburban |
Utilities
| Sewer | Public Sewer |
|---|
Taxes
| Tax Assessed Value | 440213 |
|---|---|
| Tax Legal Description | Cardinal Oaks/Ph:01/Lt#09 0 Pl:000193-000306 |
| Tax Year | 2026 |
| Tax Map Number | 09 |
Area Information
| State | NC |
|---|---|
| County | Durham |
| City | Durham |
| Zip Code | 27704 |
| Area | Durham |
| Community Name | Cardinal Oaks |
| School District | Durham - Southern School of Ener |
| Elementary School | Durham - Glenn Elementary |
| High School | Durham - Southern School of Ener |
| Listing VS Median (in Cardinal Oaks) | |
Price: $450,000 low | high Med: $440,000 sqft: 2,110 low | high Med: 2,216 $ / sqft: $213 low | high Med: $199 On site: 53 low | high Med: 12 | |
Market Activity 27704
Request a showing
Request a showing

Listings marked with a Doorify MLS icon are provided courtesy of the Doorify MLS, of North Carolina, Internet Data Exchange Database. Brokers make an effort to deliver accurate information, but buyers should independently verify any information on which they will rely in a transaction. The listing broker shall not be responsible for any typographical errors, misinformation, or misprints, and they shall be held totally harmless from any damages arising from reliance upon this data. This data is provided exclusively for consumers’ personal, non-commercial use. Copyright 2024 Doorify MLS of North Carolina. All rights reserved.
Contact
Learn More About This Property

| State | NC |
|---|---|
| County | Durham |
| City | Durham |
| Zip Code | 27704 |
| Area | Durham |
| Community Name | Cardinal Oaks |
| School District | Durham - Southern School of Ener |
| Elementary School | Durham - Glenn Elementary |
| High School | Durham - Southern School of Ener |
| Listing VS Median (in Cardinal Oaks) | |
Price: $450,000 low | high Med: $440,000 sqft: 2,110 low | high Med: 2,216 $ / sqft: $213 low | high Med: $199 On site: 53 low | high Med: 12 | |